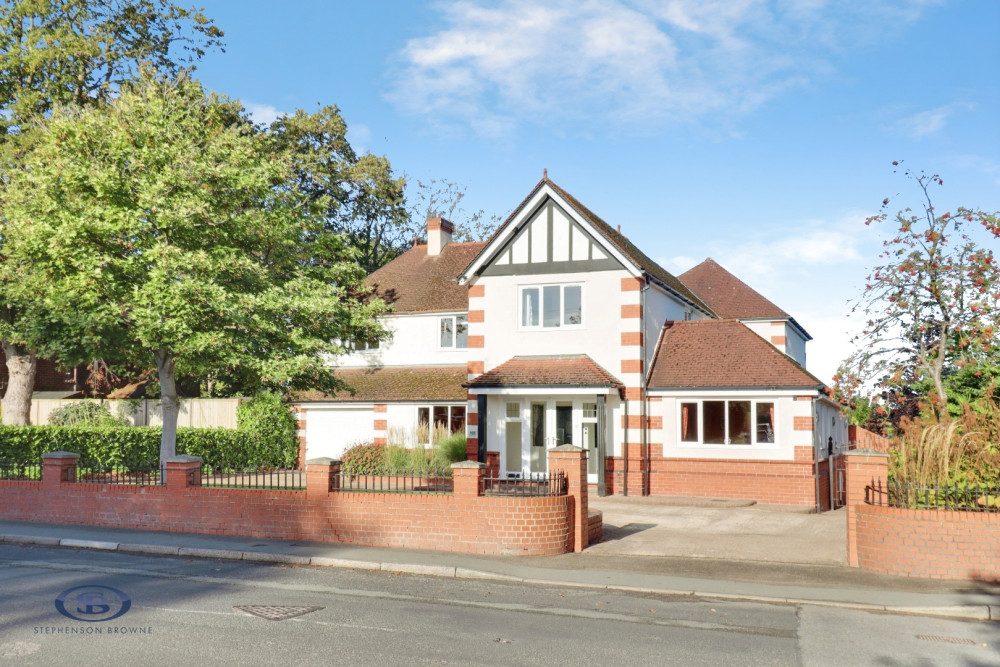
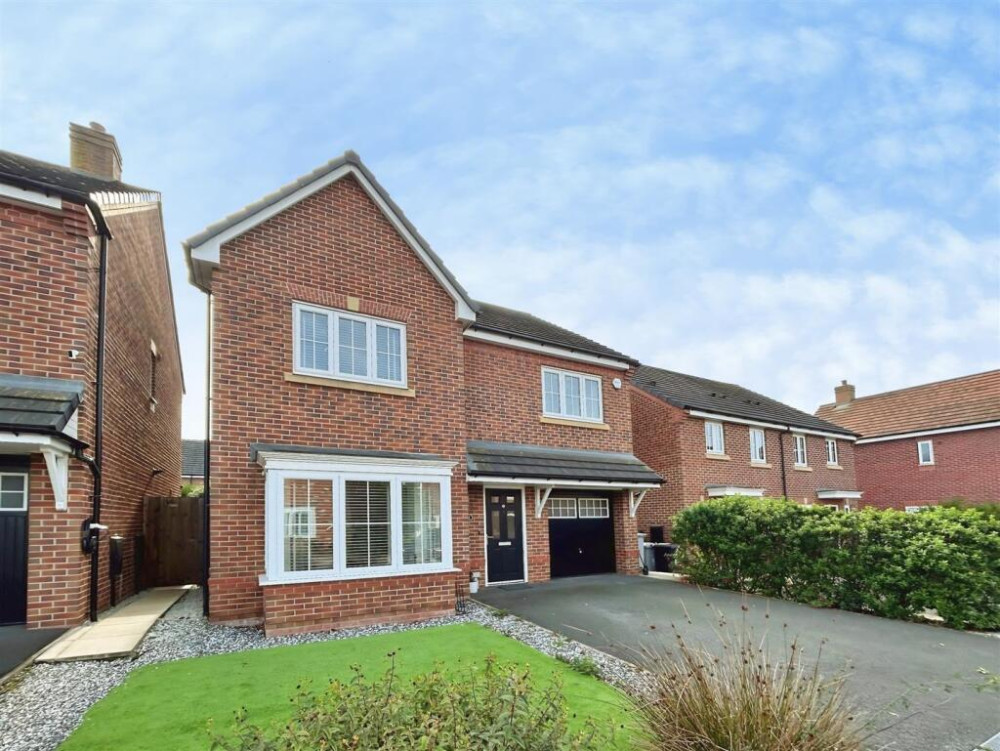
Property of the week: Exceptional five bedroom detached family home in Sandbach
This week's property is in Blenheim Park, Sandbach and is kindly brought to us by Stephenson Browne.
By Deborah Bowyer 5th Oct 2026

Did you know Sandbach Nub News features a property of the week each week?
Our property section can be viewed at: https://sandbach.nub.news/property Sandbach Nub News Property section.
This week's property in Blenheim Park, Sandbach, CW11, Sandbach and is kindly brought to us by Stephenson Browne and can be viewed here .
Belle Smith, branch manager at Stephenson Browne in Sandbach said: "This exceptional five bedroom detached family home in Blenheim Park.
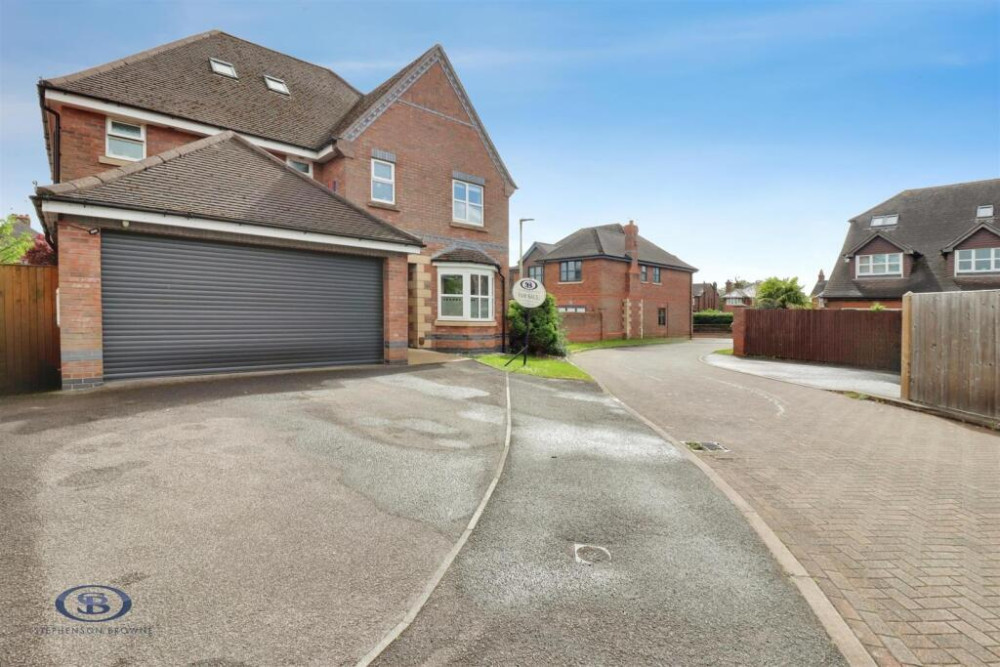
"Situated within a highly sought-after cul-de-sac, this impressive five-bedroom detached family home offers extensive accommodation arranged over three spacious floors, making it ideal for modern family living."
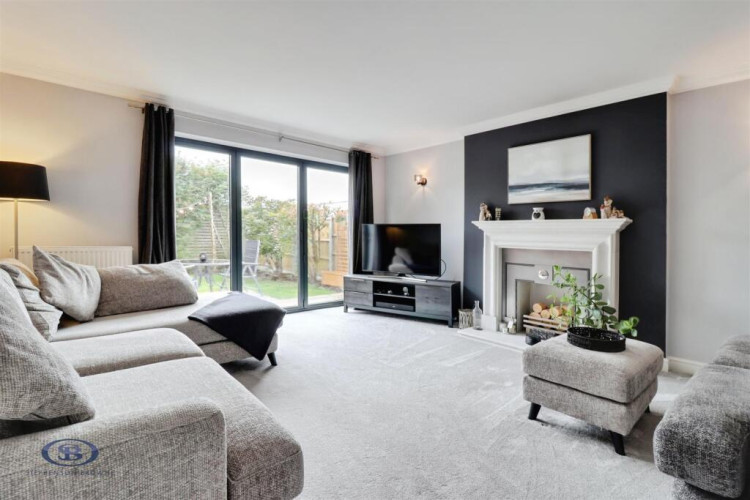
The property has been thoughtfully extended to the rear, creating a stunning open-plan kitchen diner and family living area.
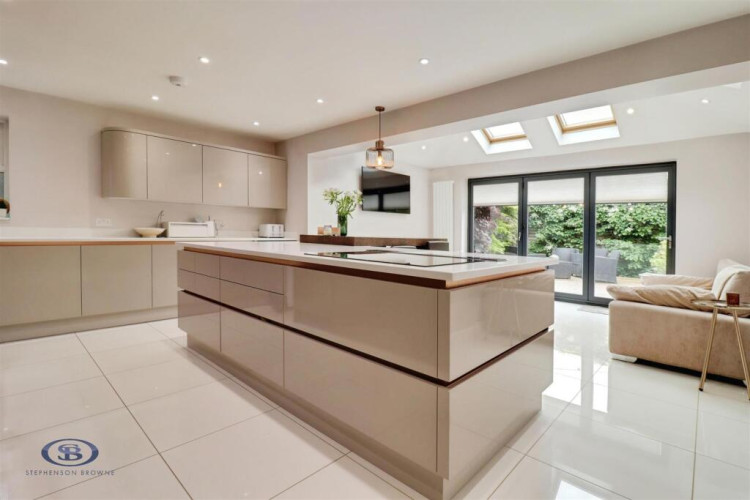
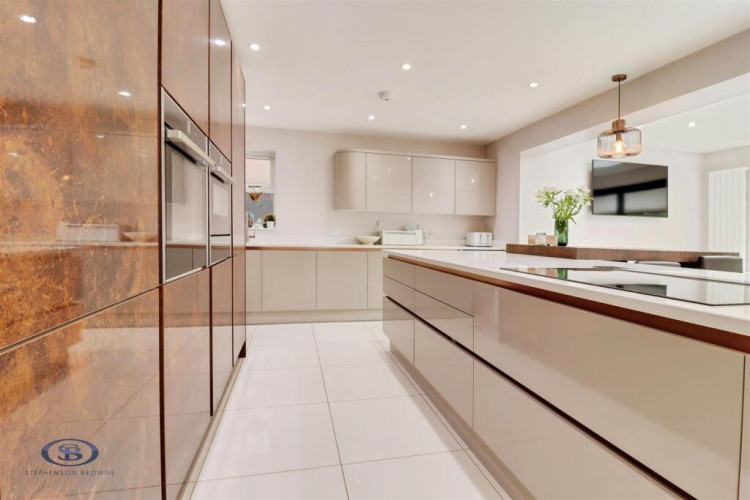
Finished to a high specification, the kitchen features sleek cabinetry, premium integrated appliances and a generous central island, perfect for both everyday living and entertaining.
Skylight windows and bi-folding doors from the lounge and family area flood the space with natural light and provide seamless access to the south-facing rear garden.
Finished to a high specification, the kitchen features sleek cabinetry, premium integrated appliances and a generous central island, perfect for both everyday living and entertaining.
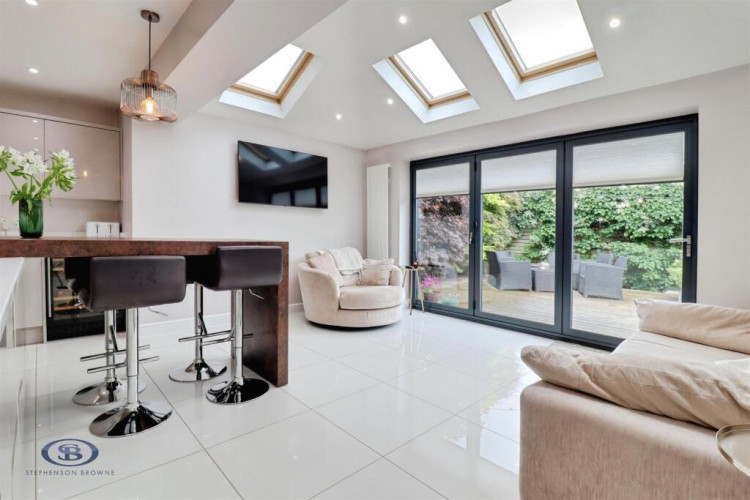
Skylight windows and bi-folding doors from the lounge and family area flood the space with natural light and provide seamless access to the south-facing rear garden.
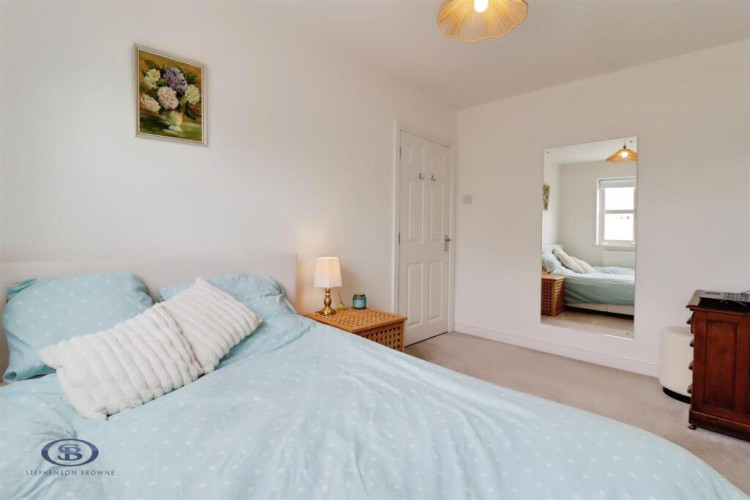
There are five double bedrooms in total, including two with luxurious refitted en-suite shower rooms, alongside a family bathroom and convenient downstairs cloakroom.
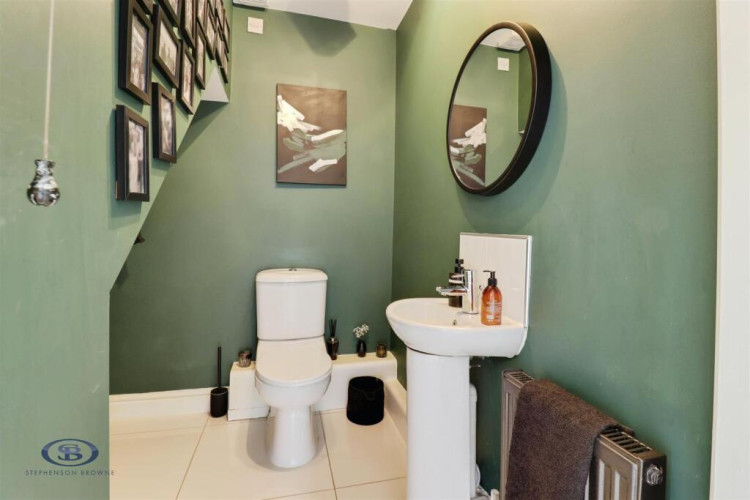
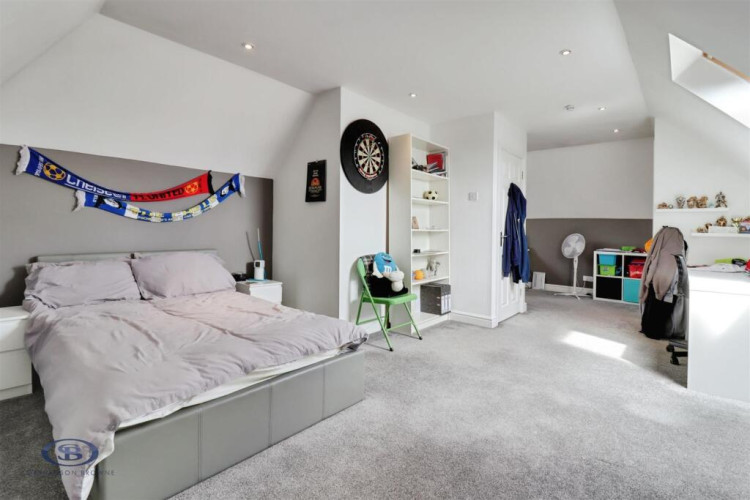
The spacious second-floor bedroom offers excellent versatility and could be used as a guest suite, home office or playroom. Ample storage solutions can be found throughout the home.
To the front, a driveway provides off-road parking for several vehicles and leads to the integral double garage.
Conveniently located close to the town centre and within easy reach of highly regarded primary and secondary schools, this outstanding home combines generous living space, excellent outdoor areas and a fantastic family-friendly location.
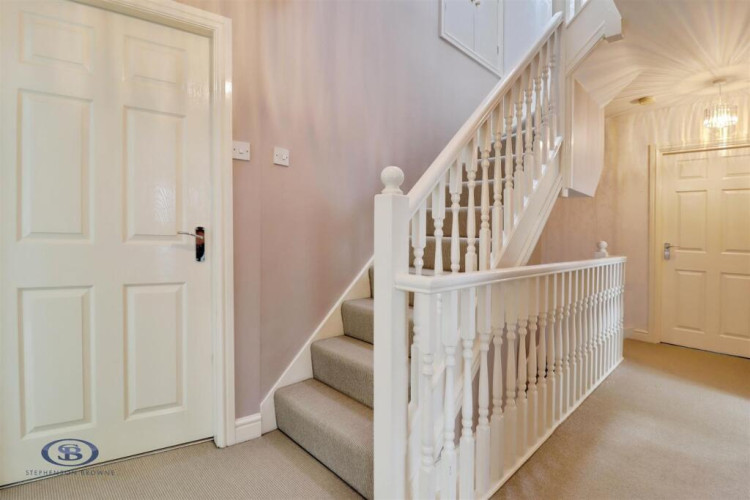
Entrance Hall (1.63m x 4.68m (5'4" x 15'4"))
Lounge (4.88m x 4.25m (16'0" x 13'11"))
Kitchen Diner / Living Area (5.35m x 6.71m (17'6" x 22'0"))
Dining Room (2.94m x 4.86m (9'7" x 15'11"))
Utility (2.24m x 2.07m (7'4" x 6'9"))
Cloakroom (1.89m x 2.07m (6'2" x 6'9"))
Bedroom One (3.21m x 5.92m (10'6" x 19'5"))
Ensuite (1.37m x 2.49m (4'5" x 8'2"))
Bedroom Two (3.73m x 3.77m (12'2" x 12'4"))
Ensuite (Bedroom Two) (1.16m x 2.38m (3'9" x 7'9"))
Bedroom Three (2.46m x 3.66m (8'0" x 12'0"))
Bedroom Four (3.74m x 2.57m (12'3" x 8'5"))
Bedroom Five (4.2m x 7.3m (13'9" x 23'11"))
Double Garage (4.79m x 4.99m (15'8" x 16'4"))
Situated within a highly sought-after cul-de-sac, this impressive five-bedroom detached family home offers extensive accommodation arranged over three spacious floors, making it ideal for modern family living.
The property has been thoughtfully extended to the rear, creating a stunning open-plan kitchen diner and family living area. Finished to a high specification, the kitchen features sleek cabinetry, premium integrated appliances and a generous central island, perfect for both everyday living and entertaining. Skylight windows and bi-folding doors from the lounge and family area flood the space with natural light and provide seamless access to the south-facing rear garden.
There are five double bedrooms in total, including two with luxurious refitted en-suite shower rooms, alongside a family bathroom and convenient downstairs cloakroom. The spacious second-floor bedroom offers excellent versatility and could be used as a guest suite, home office or playroom. Ample storage solutions can be found throughout the home.
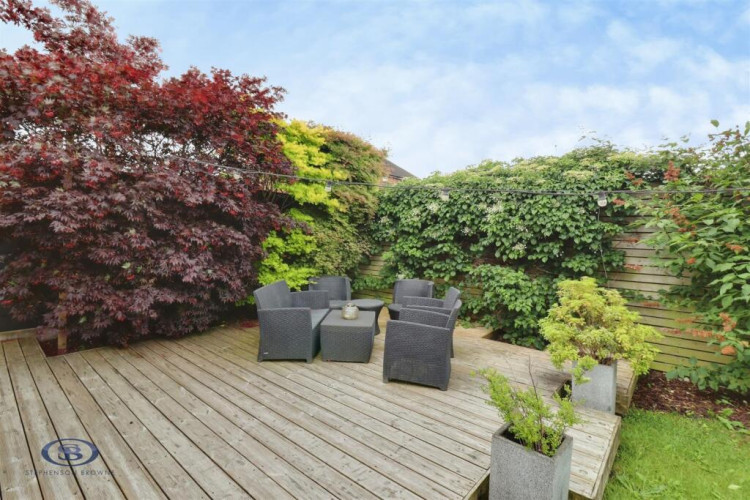
Outside, the landscaped rear garden enjoys a decked seating area, ideal for alfresco dining, together with a well-maintained lawn bordered by mature planting. To the front, a driveway provides off-road parking for several vehicles and leads to the integral double garage.
Conveniently located close to the town centre and within easy reach of highly regarded primary and secondary schools, this outstanding home combines generous living space, excellent outdoor areas and a fantastic family-friendly location.
Entrance Hall (1.63m x 4.68m (5'4" x 15'4"))
Lounge (4.88m x 4.25m (16'0" x 13'11"))
Kitchen Diner / Living Area (5.35m x 6.71m (17'6" x 22'0"))
Dining Room (2.94m x 4.86m (9'7" x 15'11"))
Utility (2.24m x 2.07m (7'4" x 6'9"))
Cloakroom (1.89m x 2.07m (6'2" x 6'9"))
Bedroom One (3.21m x 5.92m (10'6" x 19'5"))
Ensuite (1.37m x 2.49m (4'5" x 8'2"))
Bedroom Two (3.73m x 3.77m (12'2" x 12'4"))
Ensuite (Bedroom Two) (1.16m x 2.38m (3'9" x 7'9"))
Bedroom Three (2.46m x 3.66m (8'0" x 12'0"))
Bedroom Four (3.74m x 2.57m (12'3" x 8'5"))
Bedroom Five (4.2m x 7.3m (13'9" x 23'11"))
Double Garage (4.79m x 4.99m (15'8" x 16'4"))
Here is the property link: https://www.stephensonbrowne.co.uk/properties-for-sale/5-bedroom-house-for-sale-in-blenheim-park-sandbach-cw11/34735000/
Offers over £575,000 are invited.
Want to know more about Sandbach?
Sign up for our newsletter https://sandbach.nub.news/newsletter-subscribe
You can also follow us for daily updates on Facebook https://www.facebook.com/SandbachNubNews and Twitter https://twitter.com/SandbachNubNews
Share: